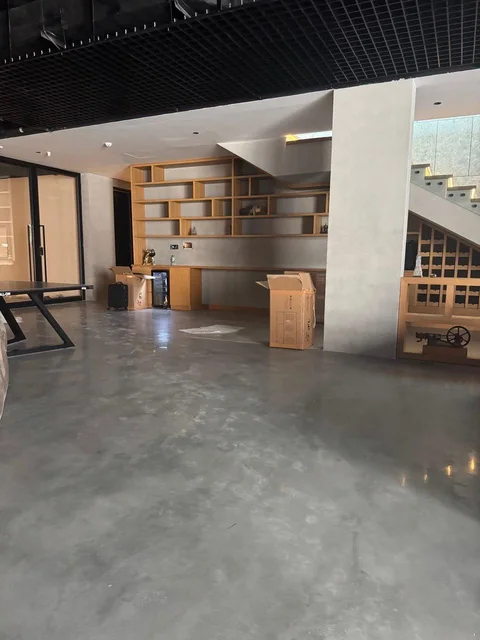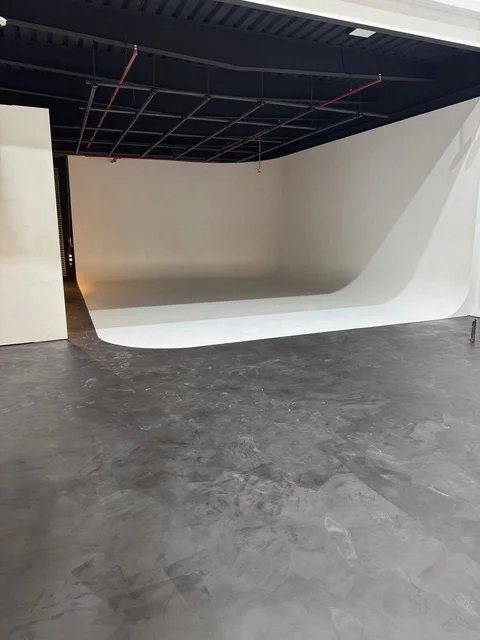
Microcement / Microtopping
Warehouse Interior Project, Dubai
View project
Materials and installation
A quieter surface.
A different material expression.
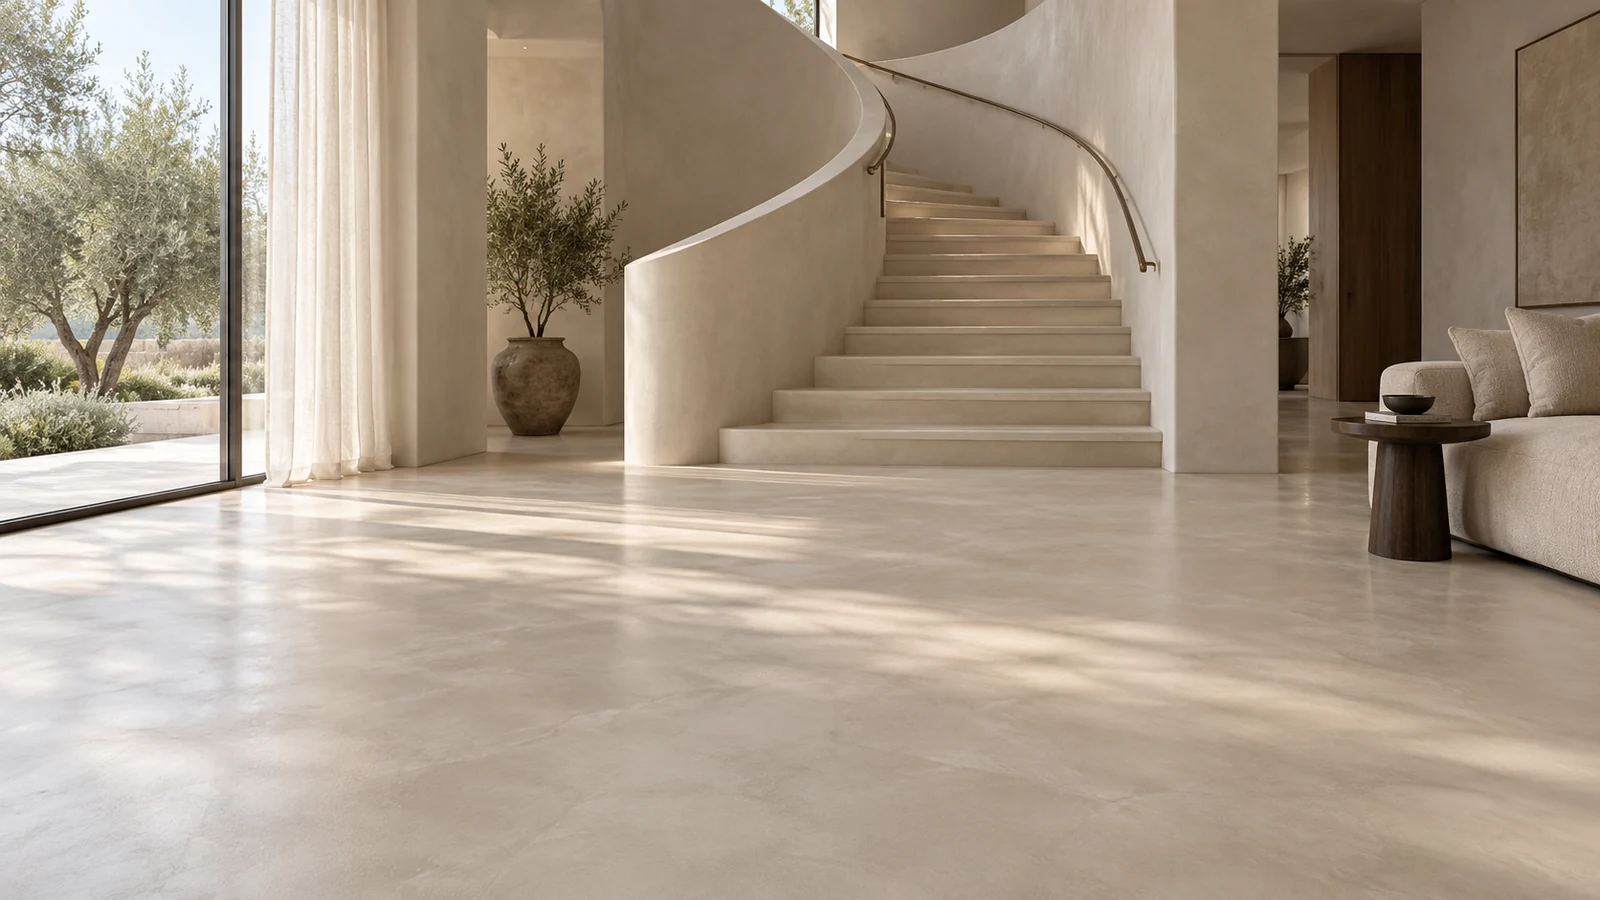
An imagined material palette
A microtopping concept study in soft, closely related tones. A visual starting point for the wall, floor and their meeting line.
These AI pictureboards are visual studies, not actual product SKUs, supplier samples or installation specifications. Confirm a proposal with physical samples and the selected system.
See real MONO projects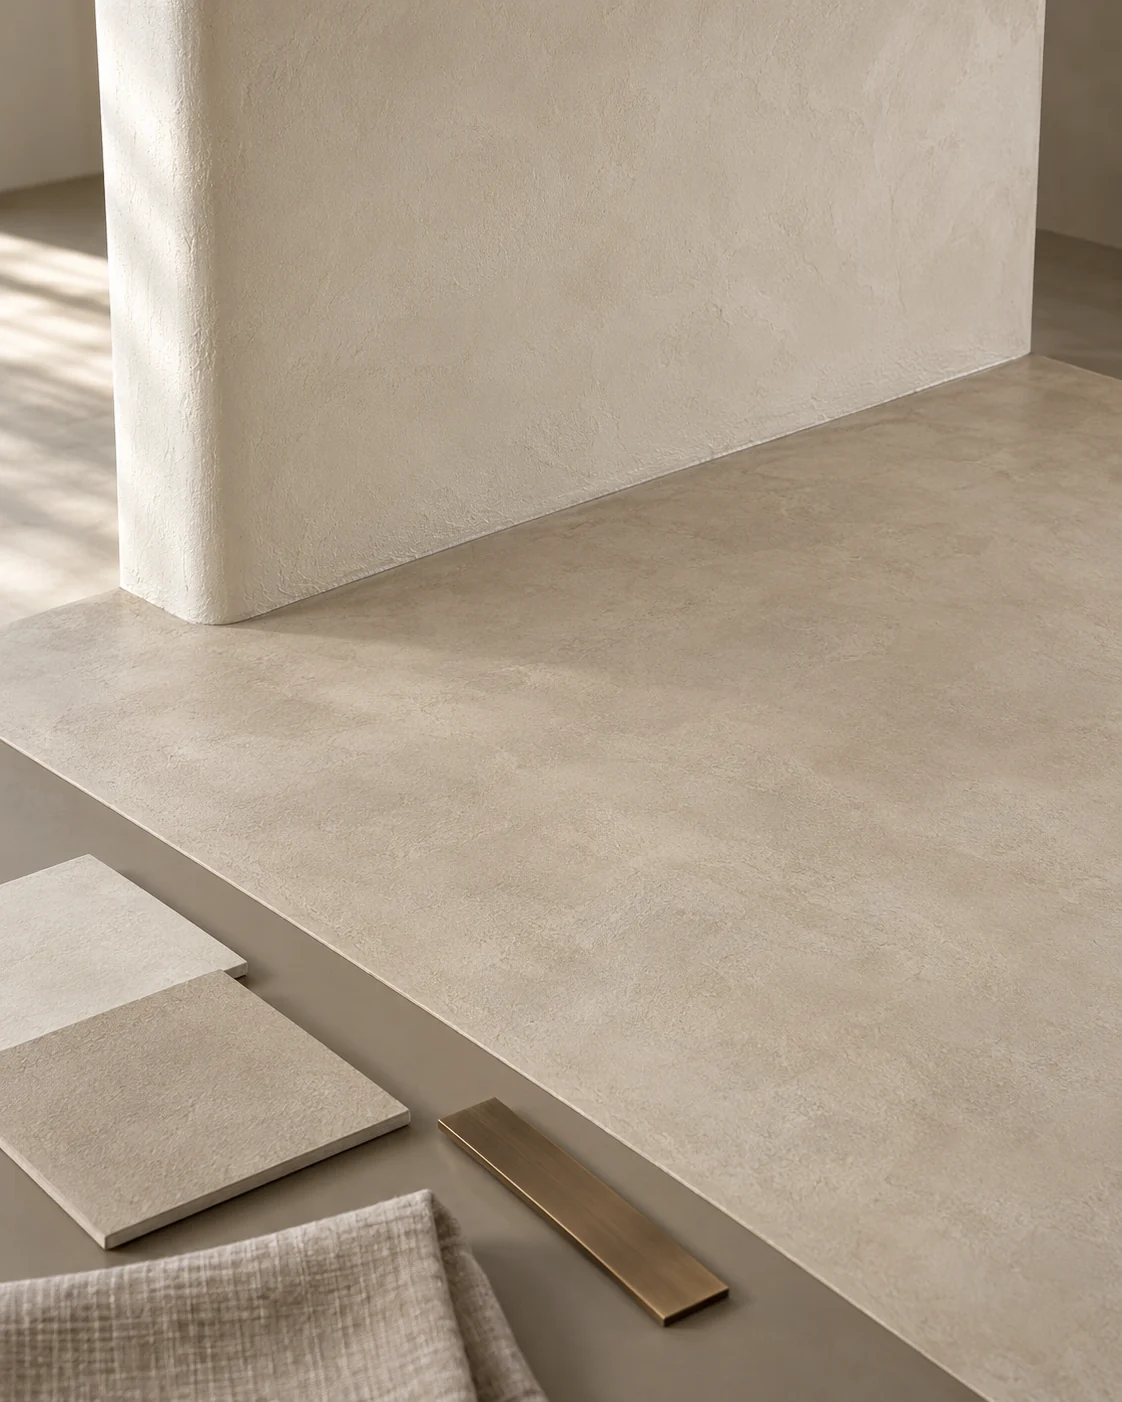
Character at the scale of a room
At MONO, Microcement and Microtopping are one service direction. The project archive keeps the terms used for the original work: microcement at Goshi and microtopping at Gautom Villa. The system and specification are agreed for each project.
A new proposal starts with your setting, the intended use and a physical sample. The photographs are references for the conversation.
Selected MONO projects
Microcement at Goshi. Microtopping at Gautom Villa. Two references from the same MONO direction; explore each project or the complete archive.
Planning the work
Bring the material, preparation and installation into one project brief.
Before we begin
They show the appearance of named archive projects. They do not establish a system, thickness, treatment or performance specification for your own space.
Discuss each area, its use and the existing surface together. Confirm the proposed material, sample, detailing and installation scope for the areas included.
Photographs are a starting point for a conversation. Review a physical sample under the project lighting before agreeing the colour and finish.
Identify these areas in the brief. Their requirements and the suitability of a specific system must be assessed before they are included in a proposal.
Location, approximate area, drawings if available, the existing surface and the intended use. Preparation, detailing, access and programme also need to be agreed.
Project enquiry
Tell us the material, location and approximate area.